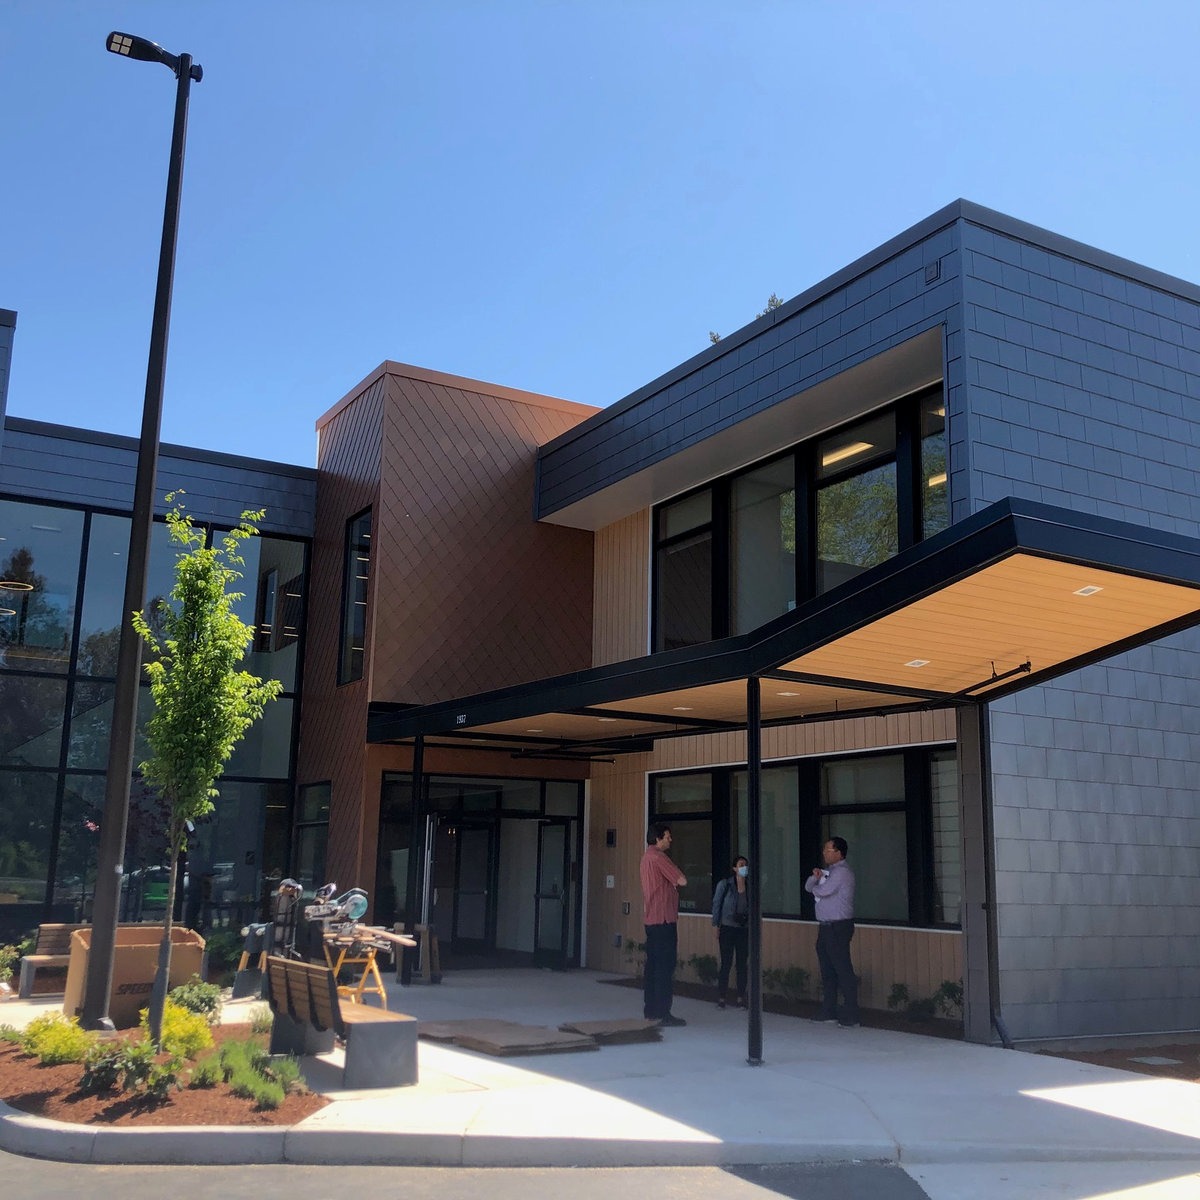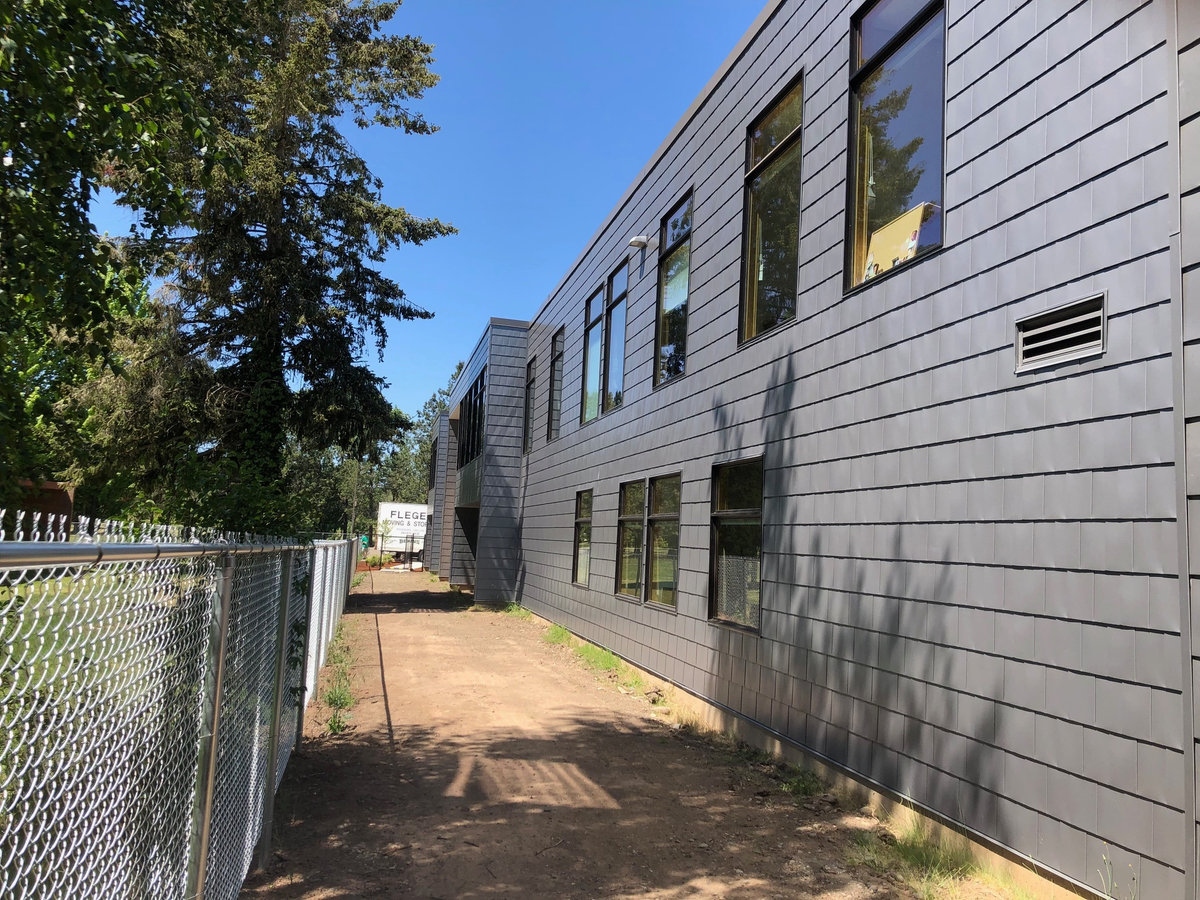
At Evergreen Family Medicine in Roseburg, Oregon, two Spengler Industries wall systems cover a combined 36,000 square feet. Diamond shingles and Quadro panels give the medical building distinct patterns and materials across its exterior. spenglerindustries.com
For healthcare owners, architects and contractors planning metal cladding for medical buildings, Roseburg is a built example of a substantial exterior package. The appearance, dimensions and fabricated details need to work across the building, from the approach and principal entrance to the longer elevations.
Spengler Industries manufactures architectural metal cladding and associated metalwork. Teams planning medical office buildings, outpatient centers or healthcare campus expansions can work with us to define the systems, materials and fabrication scope for their exterior.
Two cladding systems on a medical building
The Evergreen Family Medicine project combines:
| Wall cladding | Material and finish | Area |
|---|---|---|
| Diamond shingles, 72-degree, size 10 | Copper Penny PVDF-painted Galvalume | 16,000 sq. ft. |
| Quadro panels | Weathered zinc | 20,000 sq. ft. |
The warm, copper-colored Diamond surface stands beside the cooler gray Quadro cladding. Both are wall systems on this project. Copper Penny is the painted finish on the Galvalume shingles.
For another medical building, this offers a way to think about the exterior as a composition: one material or pattern can distinguish a building volume while another continues across the larger wall areas.
Give the arrival area a recognizable identity
A medical building needs to make sense to someone visiting it for the first time. The exterior design should help establish where the public entrance is and how it relates to the route from parking.
The Whole Building Design Guide’s outpatient-clinic guidance identifies visibility, recognizable identity and clearly marked entrances as design priorities. Cladding can contribute to that composition alongside signs, lighting, glazing, canopies and circulation. WBDG – Whole Building Design Guide
An architect might use a change in metal finish to distinguish an entrance volume, or carry a consistent panel pattern toward it. The choice should be reviewed from the actual approach, including the view from the drop-off area and the walk to the door.
That gives material selection a specific purpose. The project team can consider the building’s overall appearance and the details people encounter at close range together.
Establish a material palette for the campus
For a healthcare campus, an exterior decision may extend beyond one building. A new outpatient center, medical office addition or hospital expansion needs a considered relationship to the surrounding facilities.
Start by deciding which elements should be shared. That might be a principal metal finish, the proportions of a panel pattern, or a consistent treatment around major public entrances. Individual buildings can then have identifiable features within that common palette.
Consider a campus planning one new medical building now and another in a later phase. The first project is an opportunity to establish clear material and profile descriptions that the next design team can understand. Retain approved samples and specifications, and discuss how future interfaces will be handled.
Where an addition is planned beside an existing building, review proposed materials in that setting. A deliberate complement may be appropriate; a requested match needs to be evaluated against the existing material’s present appearance and the available new finish.
Share the overall campus intent with Spengler when discussing the initial cladding order. It helps us understand how the systems selected for one building relate to the broader program.
Design the broad elevations with the same care as the entrance
On a substantial medical building, long wall areas are a major part of the architectural composition and the material order. Panel proportions and the rhythm of windows deserve attention across those elevations.
Quadro panels provide a horizontal layout. Diamond shingles introduce a repeating angled pattern, with different sizes and angles available. The elevations allow the project team to study how those patterns meet glazing, corners, changes in wall height and adjoining finishes. spenglerindustries.com
Keep the proposed system and material specific as the design develops. For Diamond shingles, record the angle and size together. For Quadro panels, identify the selected metal and finish. Those descriptions give the manufacturer and contractor a shared reference for the intended appearance.
Spengler offers a range of architectural metals and finishes. Selection should account for the site, the desired surface appearance over time and the requirements of the proposed wall construction. spenglerindustries.com
Coordinate the cladding with the complete wall
The visible metal is one part of the exterior assembly. Supporting construction, attachment, moisture management, insulation and the interfaces around openings all need to be defined for the project.
Where a rainscreen system is proposed, coordinate the cladding with the cavity and the air and water control layers behind it. The project’s design team should establish the applicable performance requirements and the supporting details. Spengler Industries
This coordination also defines the fabricated metalwork needed around the field panels: window and door perimeters, corners, bases, upper terminations and transitions to adjacent materials. Include those conditions in the drawings used to develop the material proposal.
Spengler’s technical support gives architects and contractors a place to discuss the systems and fabrication details. Bringing those questions into the design process helps establish what the manufacturer is being asked to supply. spenglerindustries.com
Bring the full healthcare exterior project into the conversation
Whether the project is a new medical office building, an outpatient facility, a substantial hospital addition or a coordinated campus expansion, begin with the complete exterior scope.
Identify the buildings and wall areas intended for metal cladding, the proposed systems and materials, and the associated fabricated components. If construction will proceed in phases, show how the first order fits within the overall work.
For a detailed guide to organizing drawings, quantities and phases, see planning a commercial or institutional metal wall cladding project.
To discuss your healthcare project with Spengler Industries, share the available elevations, approximate cladding area, project location, preferred materials and intended schedule. Include the broader building or campus scope so we can discuss the fabrication requirements and material order in context.
Contact Spengler Industries about metal cladding for your medical building or healthcare campus or call 801-462-5264.