
A large building or campus gives metal wall cladding room to make an impression. A repeating diamond pattern can draw attention to an entrance, while horizontal panels carry a different texture across long elevations. The choice of metal, finish and pattern becomes part of the architecture’s identity.
For architects, institutional owners, developers and contractors, planning commercial metal wall cladding means coordinating design and procurement. On hospitals, university campuses, hotels and other large developments, that work may extend across several buildings and construction phases. The materials, quantities, fabricated details and construction schedule need to be considered together.
A Spengler Industries project in Roseburg, Oregon offers one example of combining materials and patterns within a coordinated exterior.
A project example: Diamond shingles and zinc Quadro panels
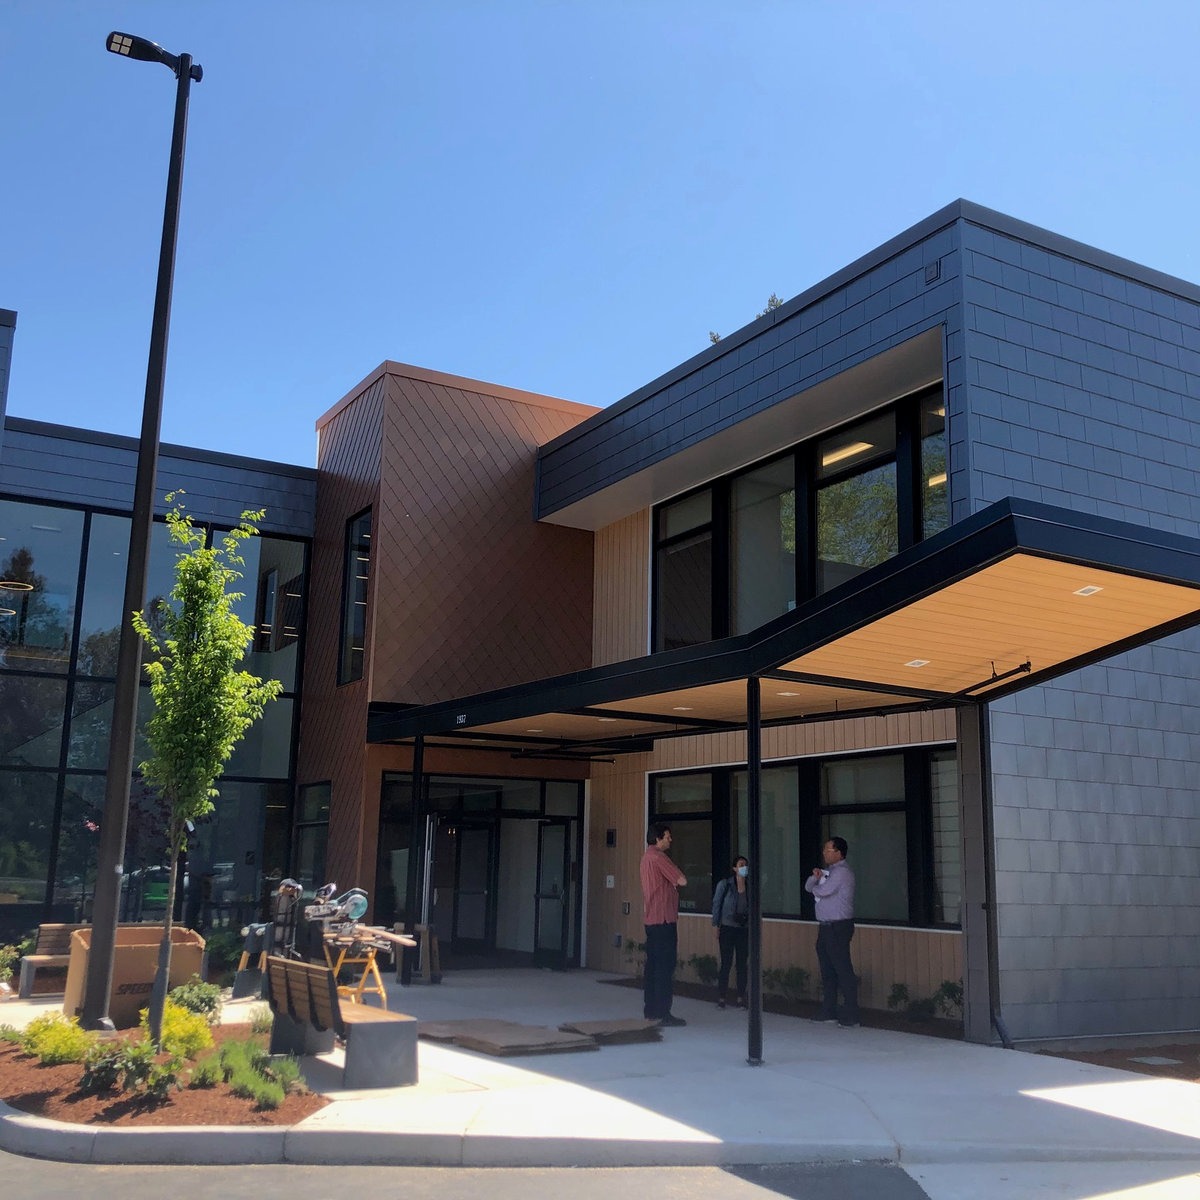
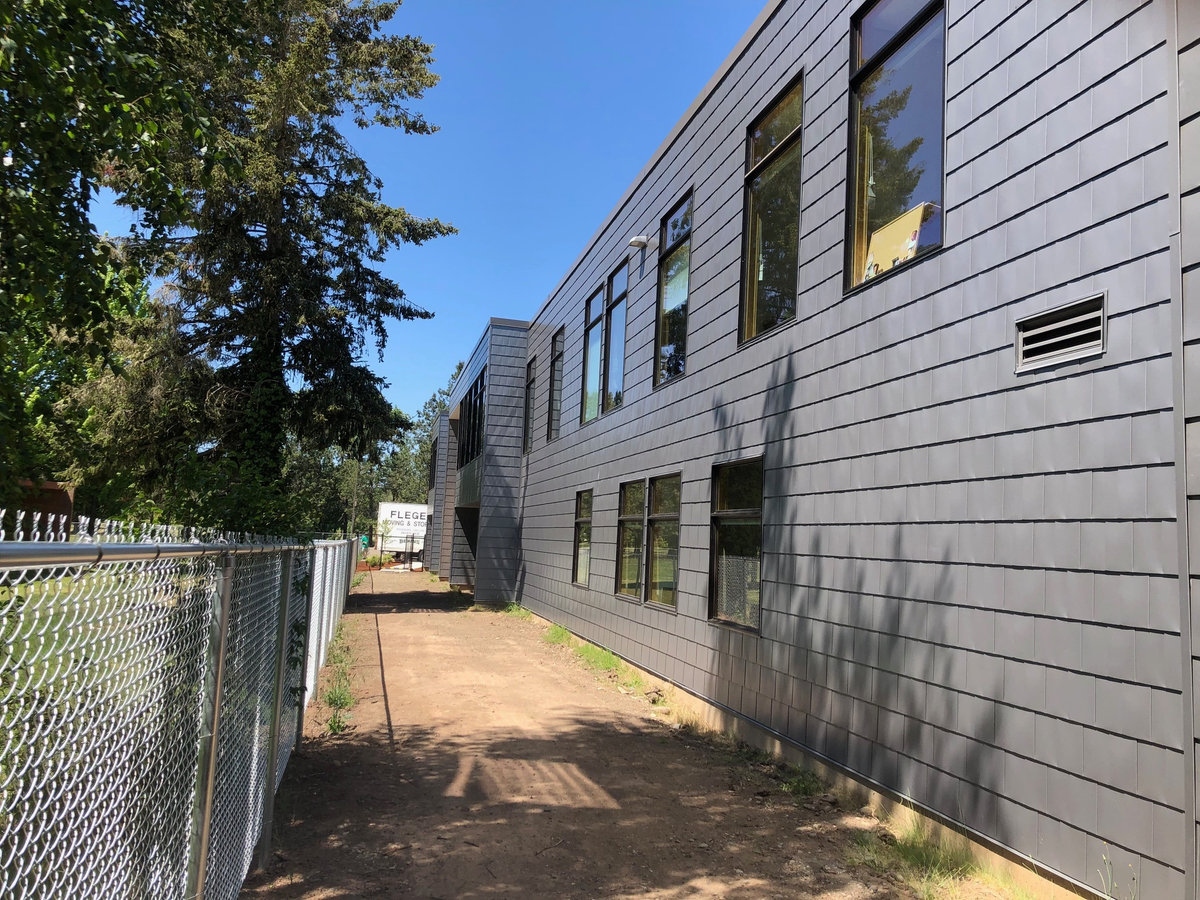
The Evergreen Family Medicine building in Roseburg combines two Spengler wall cladding systems:
| Wall cladding system | Metal and finish | Cladding area |
|---|---|---|
| Diamond shingles, 72-degree, size 10 | Galvalume with a “Copper Penny” PVDF paint finish | 16,000 sq. ft. |
| Quadro panels | Weathered zinc | 20,000 sq. ft. |
| Combined cladding area | 36,000 sq. ft. |
The copper-colored Diamond shingles give the entrance a warm, distinctive surface. The gray zinc Quadro panels establish a horizontal pattern across the adjoining walls. Both systems are used as wall cladding on this project.
For a larger building or a development with several structures, consider how the chosen systems will be used across the full exterior scope. Identify the complete project when approaching the manufacturer, even if the first quotation covers only an initial construction phase.
Choose the pattern, metal and finish together
Begin with the appearance you want at the scale of the building. How should the cladding look from the street? What should people see as they approach the entrance? How will the pattern meet windows, corners and adjoining materials?
Review the proposed layout on the elevations as well as on physical samples. A sample helps with material and finish selection; an elevation drawing shows how the pattern repeats across the wall.
Make the material description specific enough to quote. Identify the cladding system, metal, finish and size where applicable. If you are considering several options, label them as alternatives and request a clearly defined scope for each. That gives the owner and design team a useful basis for comparing the choices.
Organize quantities by elevation and material
For a large cladding order, break the estimated wall area down by building, elevation, cladding type and construction phase. For a campus or development with several structures, provide a consolidated overview as well as individual building quantities. Use the wall area receiving the proposed metal systems as the basis for the estimate.
A drawing that identifies where each system goes is particularly useful when the design combines materials.
State how the area was measured. Does the estimate include window and door openings, or have those areas been deducted? Are returns, recessed entrances and other changes in plane included? Record those assumptions so the project team and manufacturer are working from the same information.
Keep the estimated installed coverage distinct from the final quantity to be ordered. Resolve layout, cutting allowances and any required spare material with the project team before releasing the order. An early area estimate can start a conversation; the fabrication order needs an agreed scope.
Include the metalwork around the panels
The panel or shingle selection is the beginning of the cladding package. Corners, window and door perimeters, wall bases, upper terminations and transitions to other materials also need defined details.
Identify which associated components belong in the fabrication quotation and which will be supplied by other parties. Include the relevant drawings and specifications so those responsibilities are clear.
The project’s design team should establish the wall assembly, supporting construction and attachment requirements. Sharing that information with the manufacturer helps coordinate the cladding and its fabricated components with the proposed construction.
On a building with several elevations or more than one cladding system, developing these details together gives everyone a clearer view of the complete order.
Define what the cladding budget covers
A useful budget conversation starts with the scope of the allowance. State whether your figure covers the metal cladding and associated fabricated components, or the complete installed façade.
Installation labor, access equipment, supporting construction and other wall assembly materials may be separate parts of the construction budget. For a recladding project, identify removal and preparatory work as well. Ask for the material quotation to state its inclusions and exclusions, including freight where applicable.
If the budget is still being developed, say so. Share the estimated area and the materials under consideration so the discussion can begin with the intended project. Clear budget information helps the team assess options before the selections are finalized.
Coordinate the order with the construction schedule
Include the project stage and target installation dates in the initial inquiry. A concept under development, a project being bid and an awarded construction contract need different next steps.
For a phased project, share the anticipated total scope, the quantity required in each phase and which building or elevation needs cladding first. Discuss production capacity, material availability, samples, approvals, fabrication and delivery with the manufacturer against the requirements of the full project.
Agree on the drawings, quantities and selections that must be approved before fabrication begins. Confirm the delivery sequence and the site’s receiving and storage arrangements with the contractor. These decisions belong in the planning conversation for a substantial order.
Planning a commercial or institutional metal wall cladding project?
Spengler Industries welcomes inquiries for hospitals and healthcare facilities, university campuses, hotels, commercial complexes and developments with multiple buildings. Share the overall cladding scope for new construction, major recladding or a phased expansion so we can discuss the materials, fabrication requirements and schedule. Send us the information available:
- Project name, location and type.
- Your role and the project stage: design development, budgeting, bidding or construction.
- Approximate cladding area, separated by building, system or material, and construction phase where possible.
- Available elevations, plans and specifications, plus photographs for an existing building.
- Preferred cladding patterns, metals and finishes, including any alternatives being considered.
- Budget allowance, if known, with a note explaining whether it covers materials and fabricated components or the complete installed project.
- Target installation dates, priority buildings and planned delivery phases.
You do not need every detail resolved to start the conversation. Share what you have and identify the decisions still ahead.
Contact Spengler Industries about your commercial or institutional cladding project or call 801-462-5264 to discuss the material and fabrication scope for your building or campus.ng project or call 801-462-5264 to discuss the material and fabrication scope for your building.