
The silver dome atop the Nevada Legislative Building in Carson City began as a set of relationships that had to fit: the base, the curved frame, the exterior surface, and hundreds of metal shingles meeting near the crown. Spengler Industries fabricated the dome in its Salt Lake City shop. These models and progress photos show the assembly taking shape before it arrived in Nevada.
Local station 2 News reported on the dome’s placement, identifying Spengler as the company that constructed the approximately 5,000-pound dome. The reported weight is approximate, and the news account describes the complete dome; it should not be read as a separate weight for its metal cladding.
The circular base establishes the starting geometry.
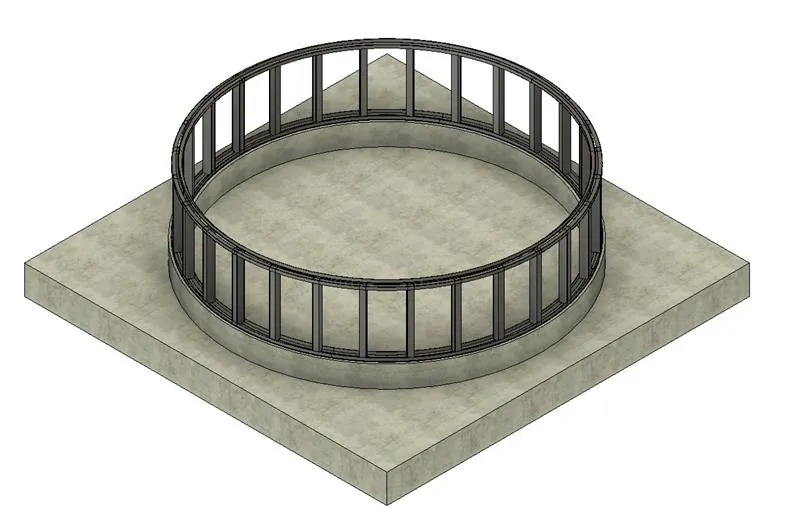
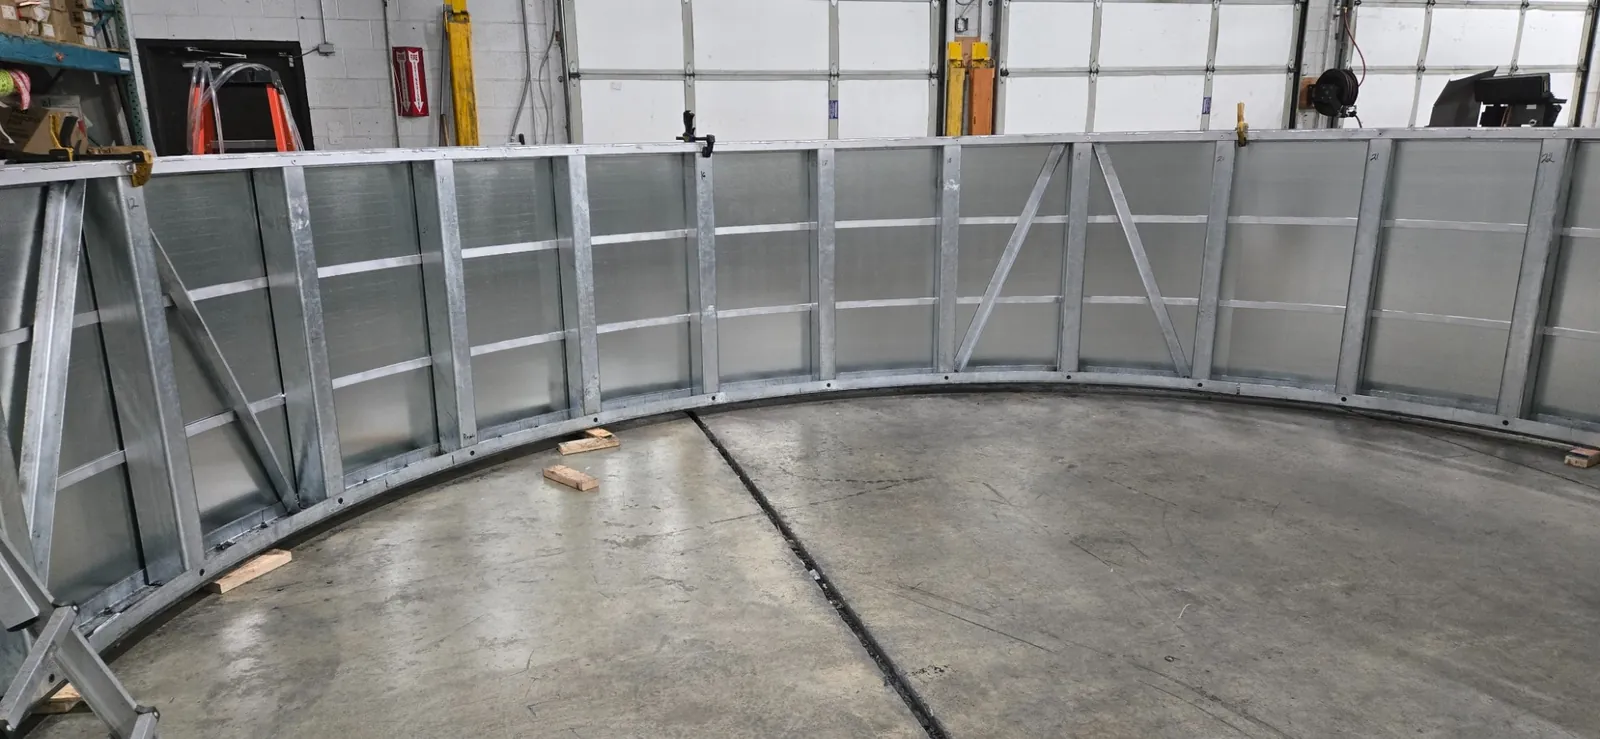
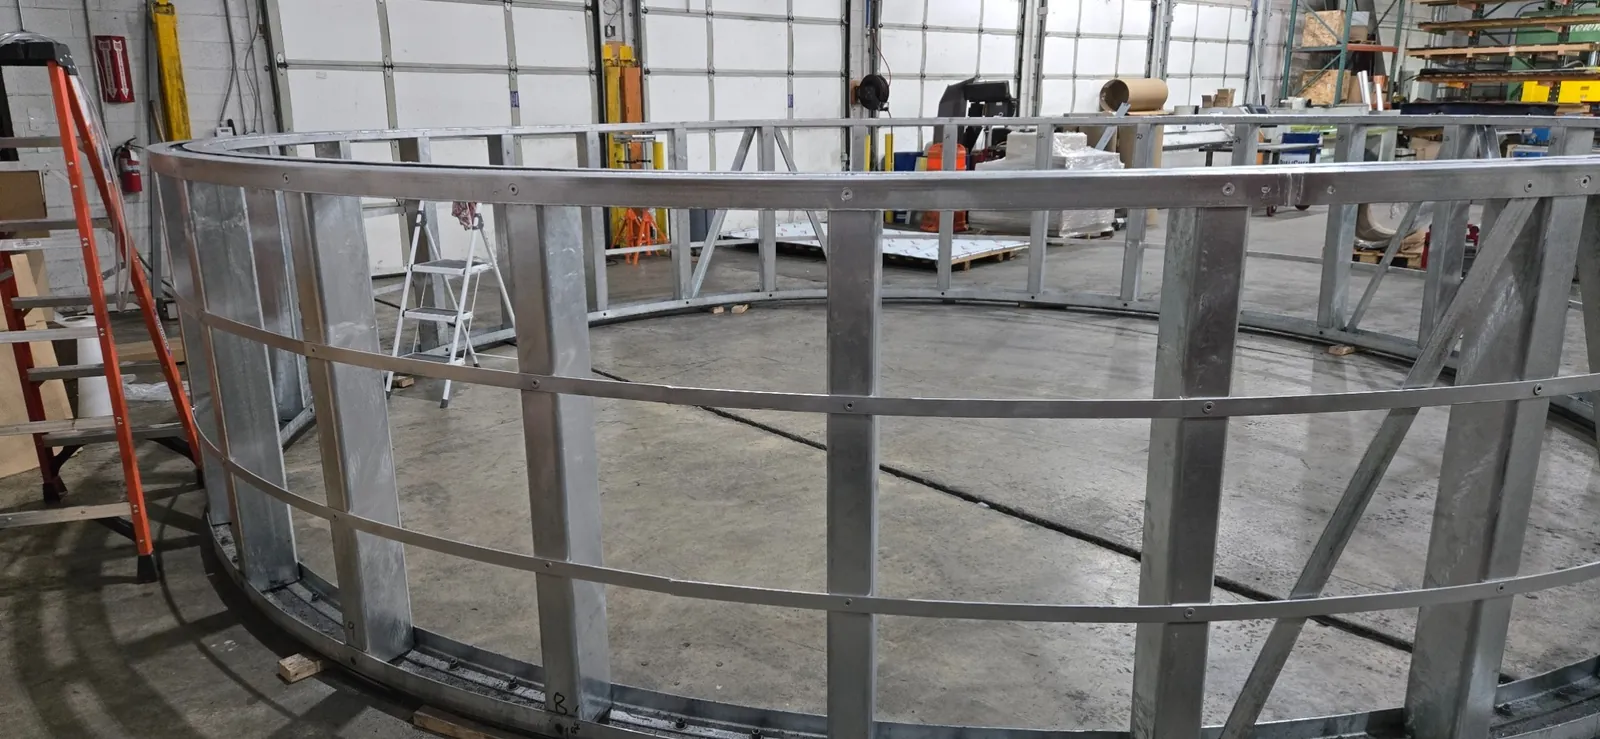
A custom metal dome starts at the base
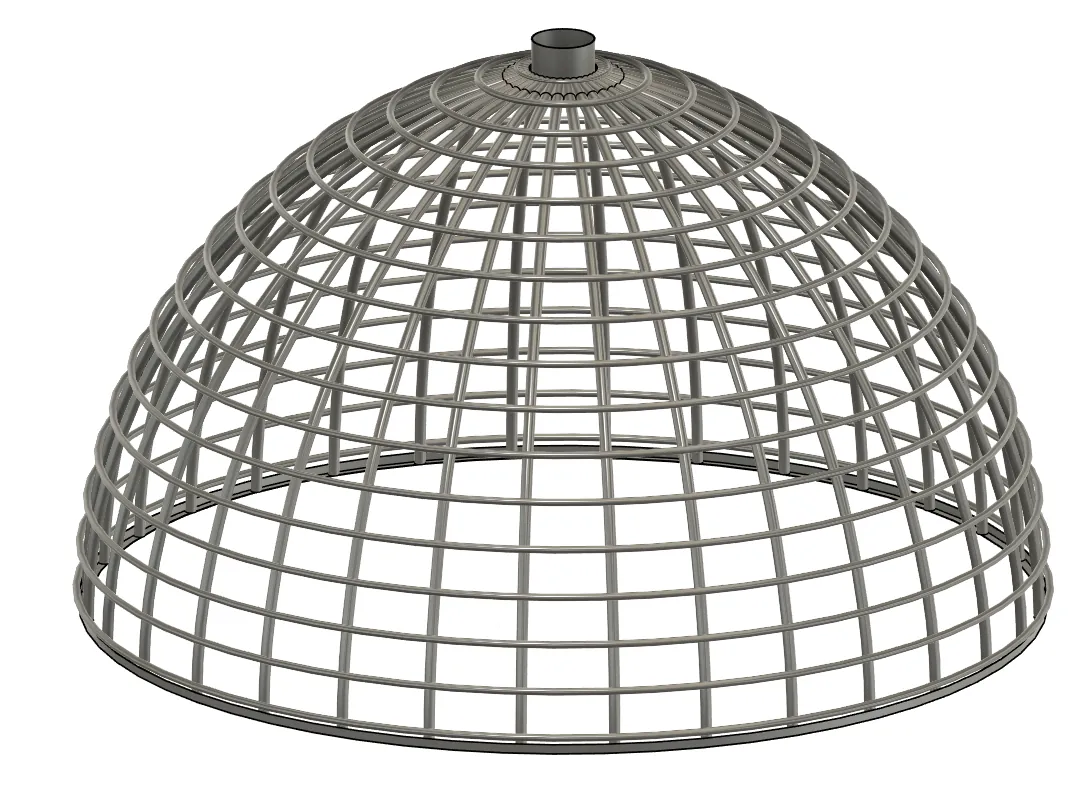
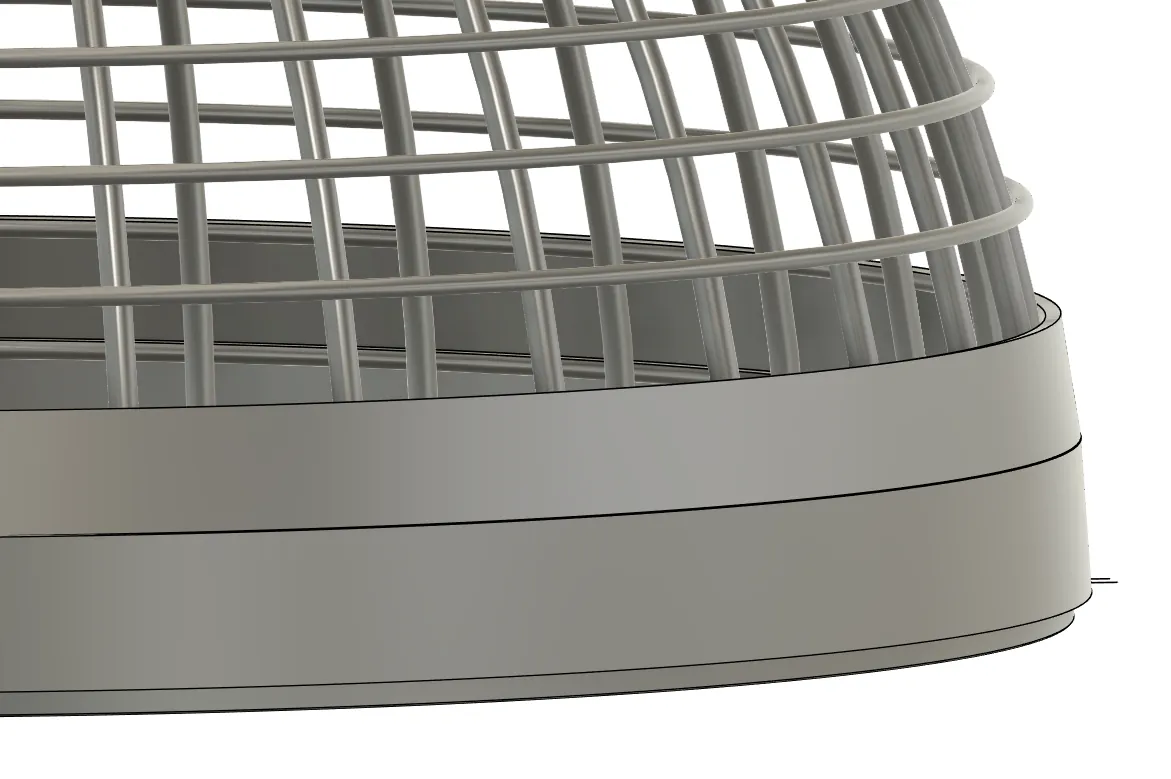
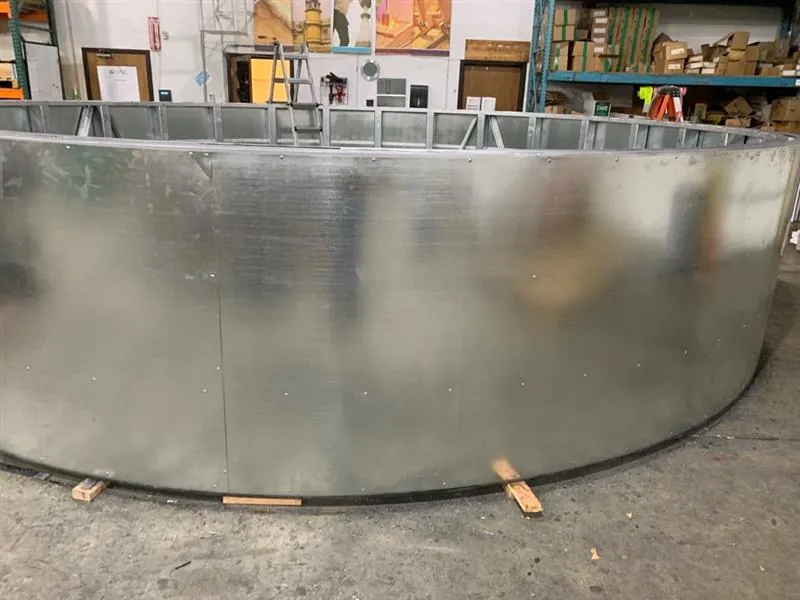
A dome cannot be corrected at the top if its starting geometry is wrong. The design images show how the base wall connects to the curved frame, and how radial and horizontal members establish the overall shape. The shop photographs then show the circular base and framing in fabrication. A person beside the frame gives a sense of the scale that drawings alone cannot convey.
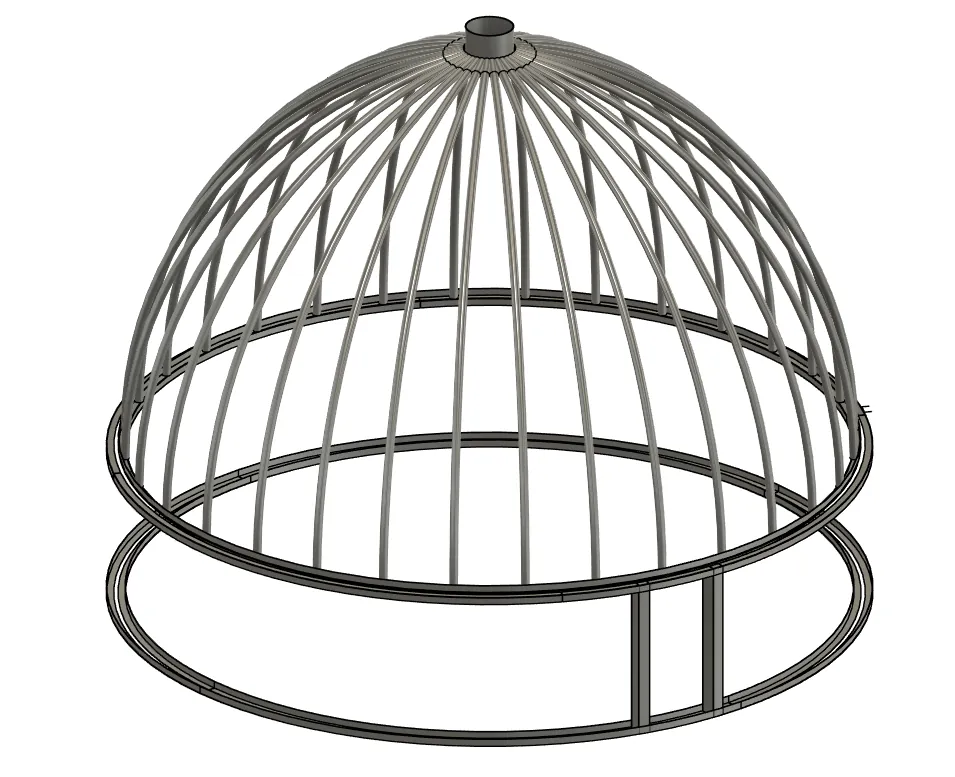
Building the curved frame and exterior surface
As the framework rises, its horizontal members follow smaller circles toward the crown. The model shows their intended relationship; the fabrication photographs show the built assembly. The exterior surface then provides the geometry to which the roofing is fitted. In the sequence provided here, the sheathing image is a design rendering. It should not be presented as a photograph of the completed substrate.
Fitting Diamond shingles to changing geometry
The dome’s metal surface uses Spengler’s interlocking Diamond shingles. Each course moves around a different circumference. Shingle layout must respond to the built surface as the work progresses, especially as the courses converge near the top. Spengler explains that measurement and sizing process in its guide to calculating Diamond shingles for a dome.
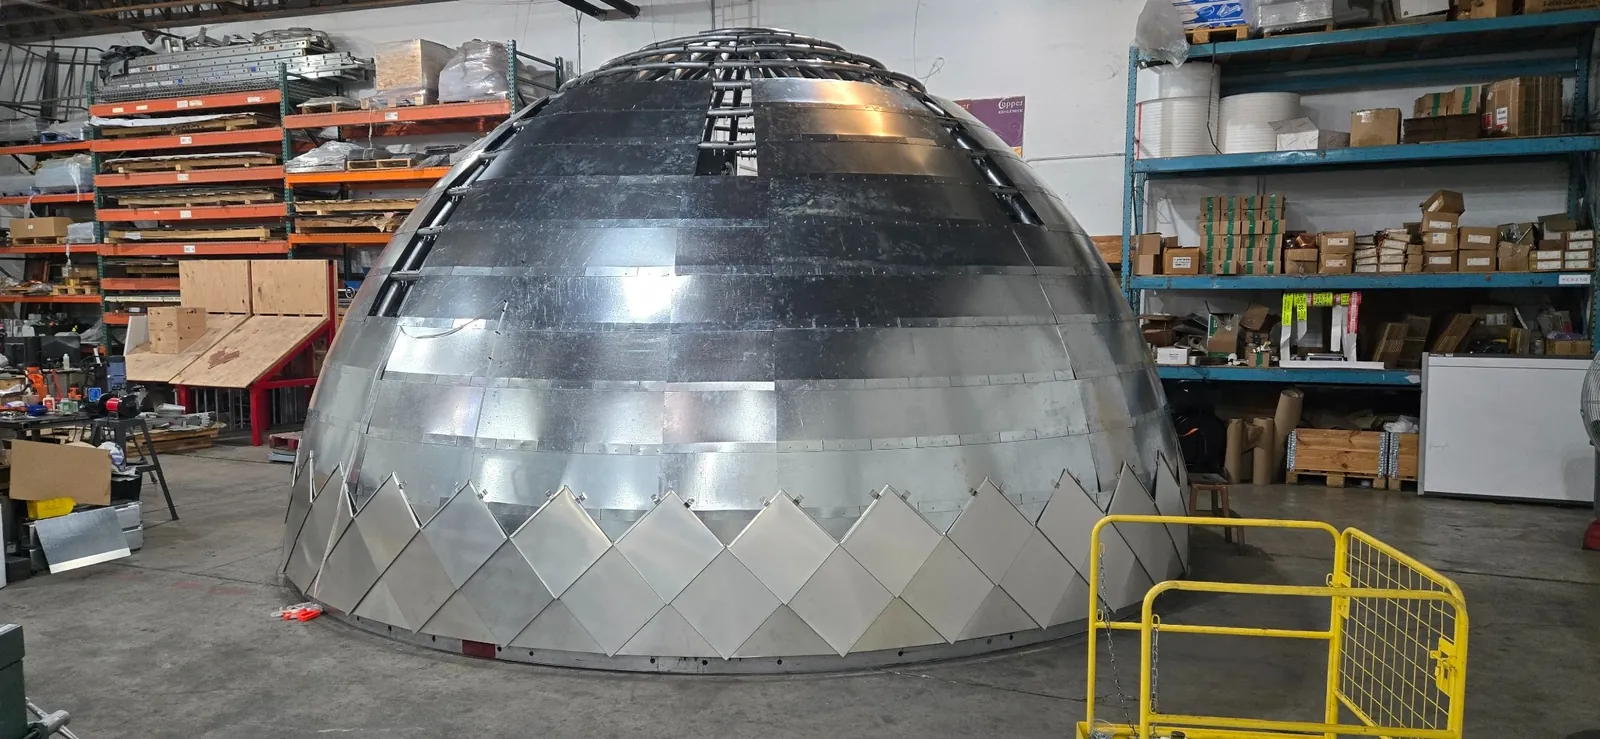
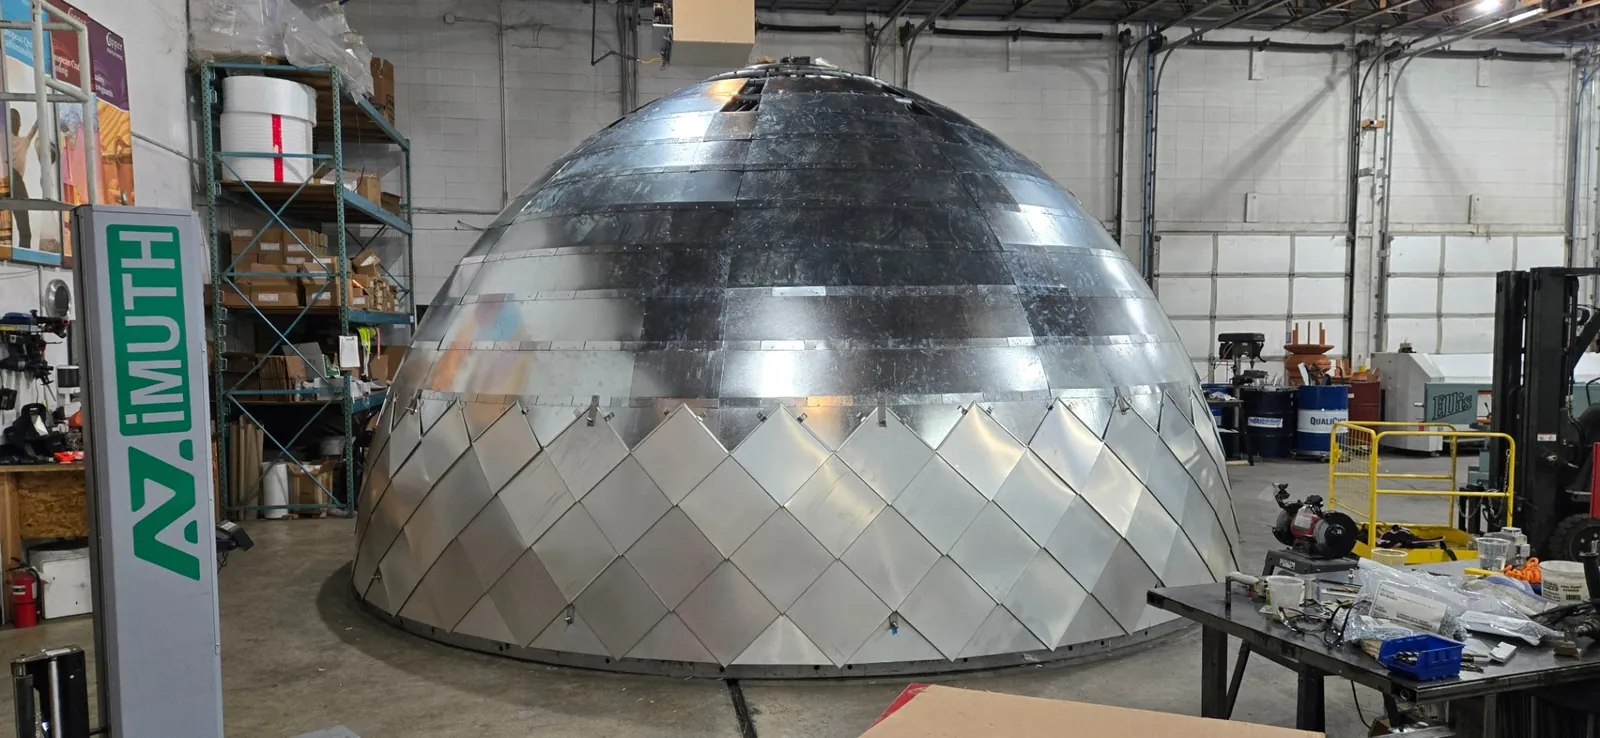
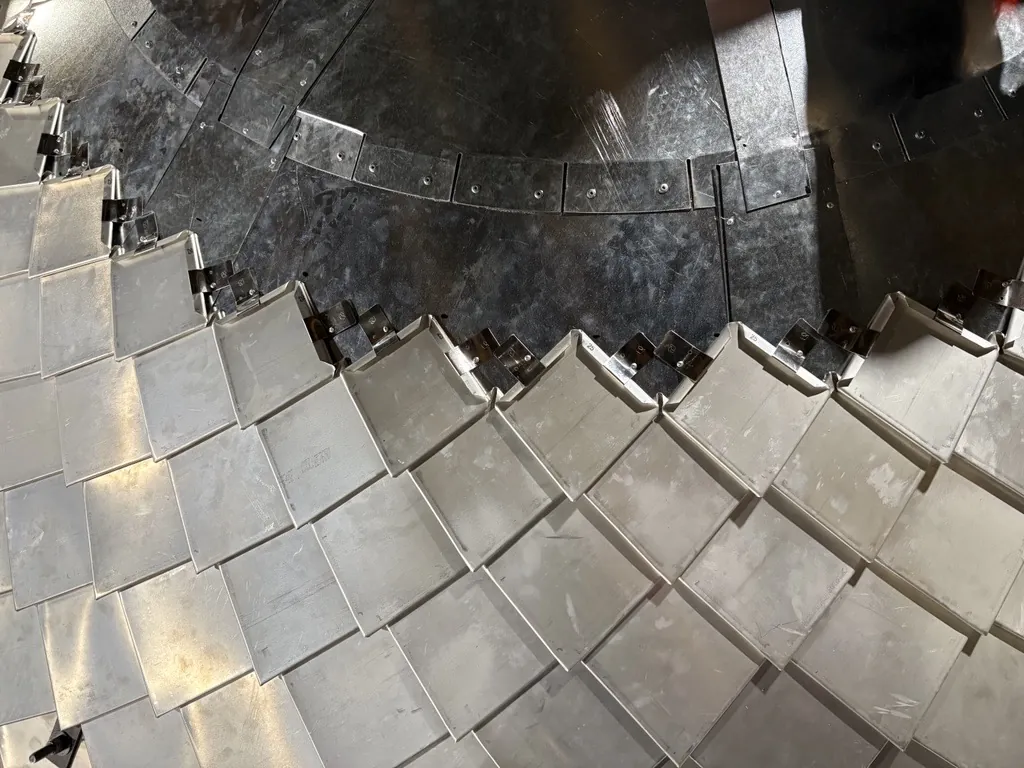
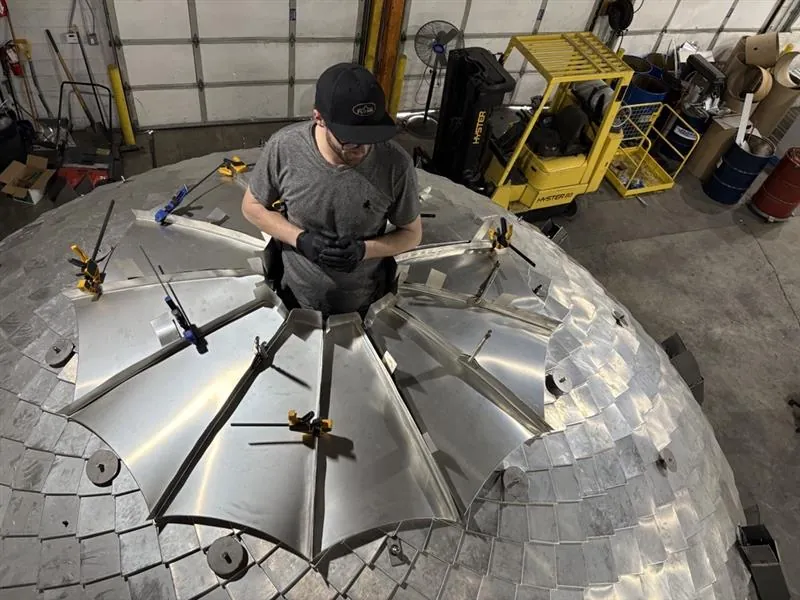
The shop views show the distinctive silver pattern across the curved surface. The close view at the crown shows why the final courses deserve particular attention: many lines have to meet cleanly in a small area.
From Salt Lake City to Carson City
The last image in this sequence shows the dome at the Nevada project site. The lift and field installation were a team effort. According to 2 News, Plenium Builders handled the crane work, while Western Nevada Building Group helped with insulation, shingles, and installation coordination. Spengler’s role was constructing the dome. This distinction matters: a successful prefabricated dome must be conceived for both shop fabrication and its eventual connection to the building.
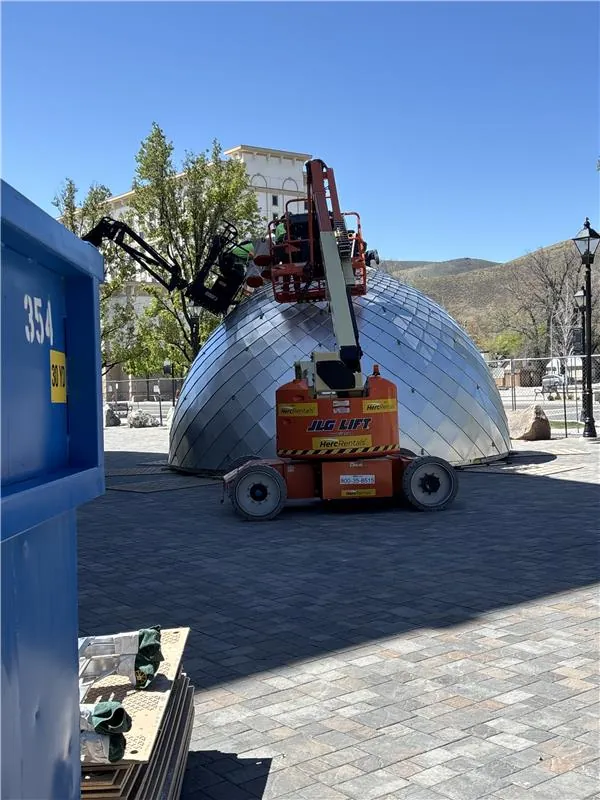
The Legislative Council Bureau told 2 News that the broader renovation team sought products intended to last 100 years or more. That was the team’s selection goal, not a stated service-life warranty for this dome.
Planning a custom dome?
A good first conversation includes the building interface, dome profile, dimensions, structural and roofing responsibilities, finish, site access, and installation sequence. Spengler manufactures custom dome roofs and metal components for complex curved architecture. For a church, civic building, restoration, or new design, contact Spengler Industries or call 801-462-5264 to discuss the project.